.avif)
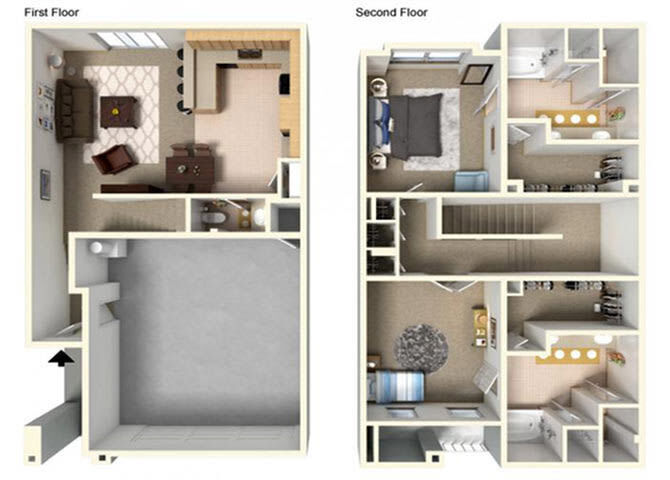
Interior Gallery
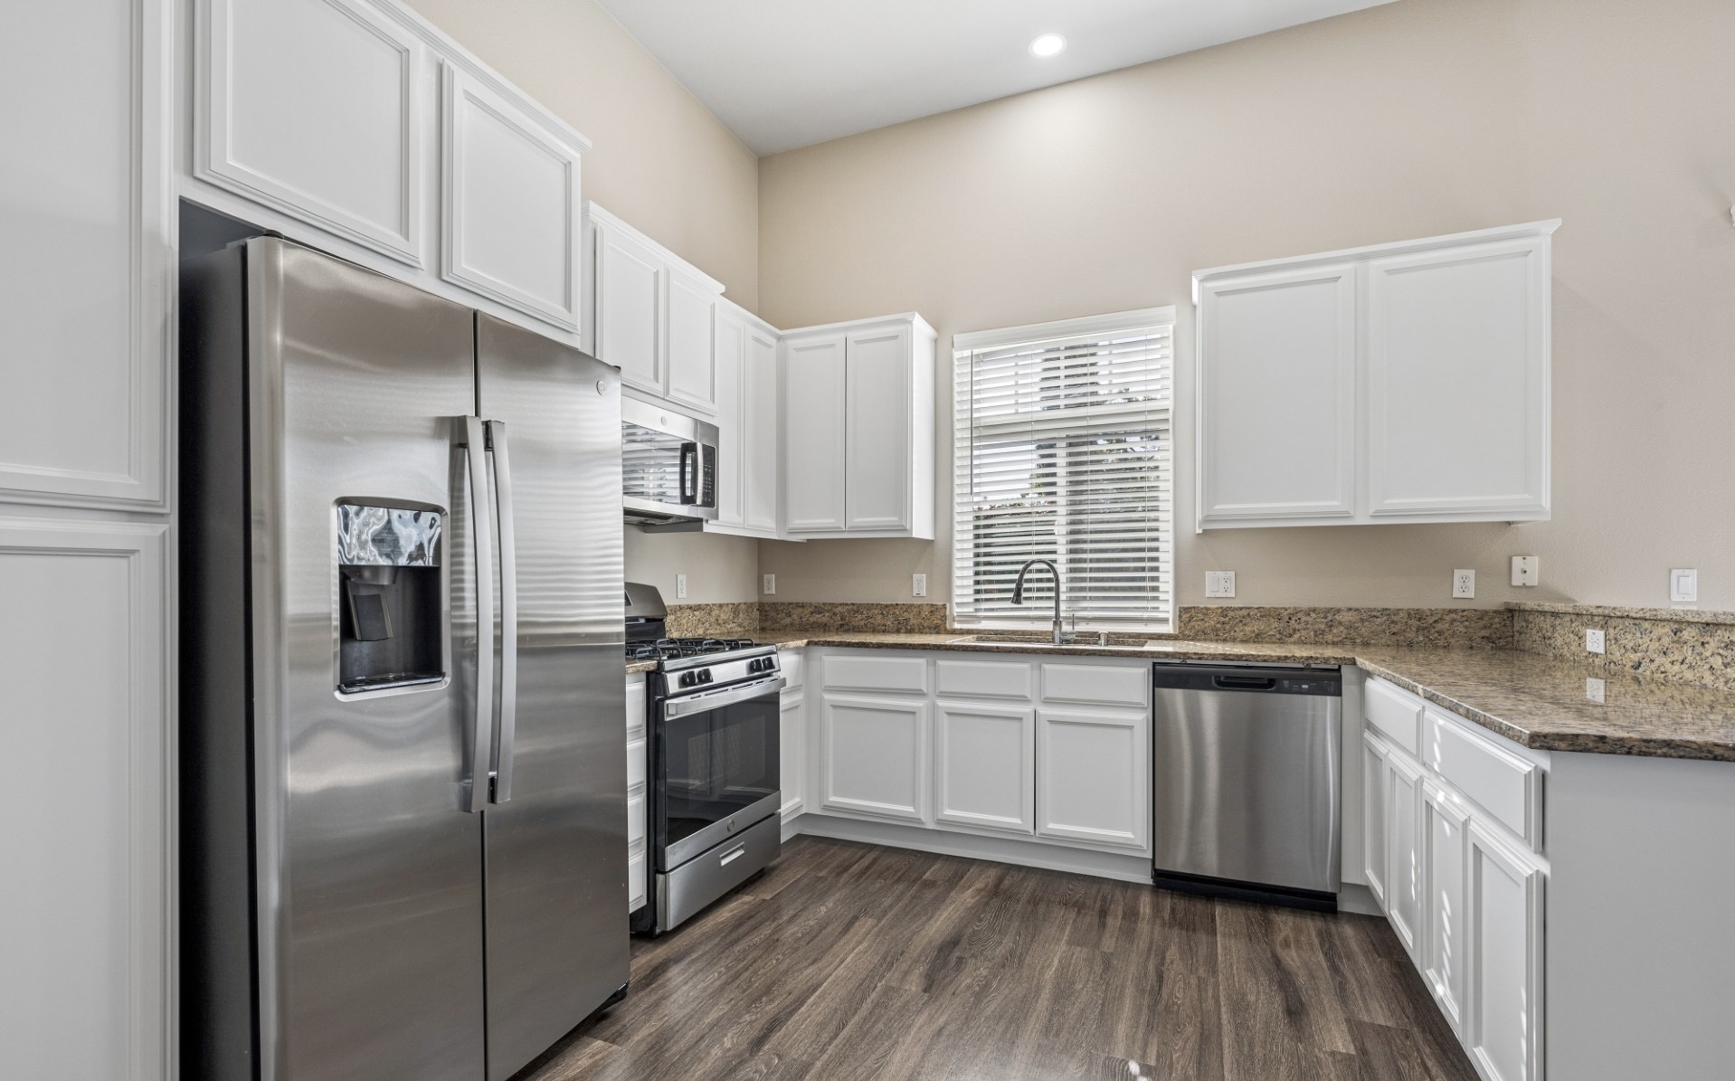
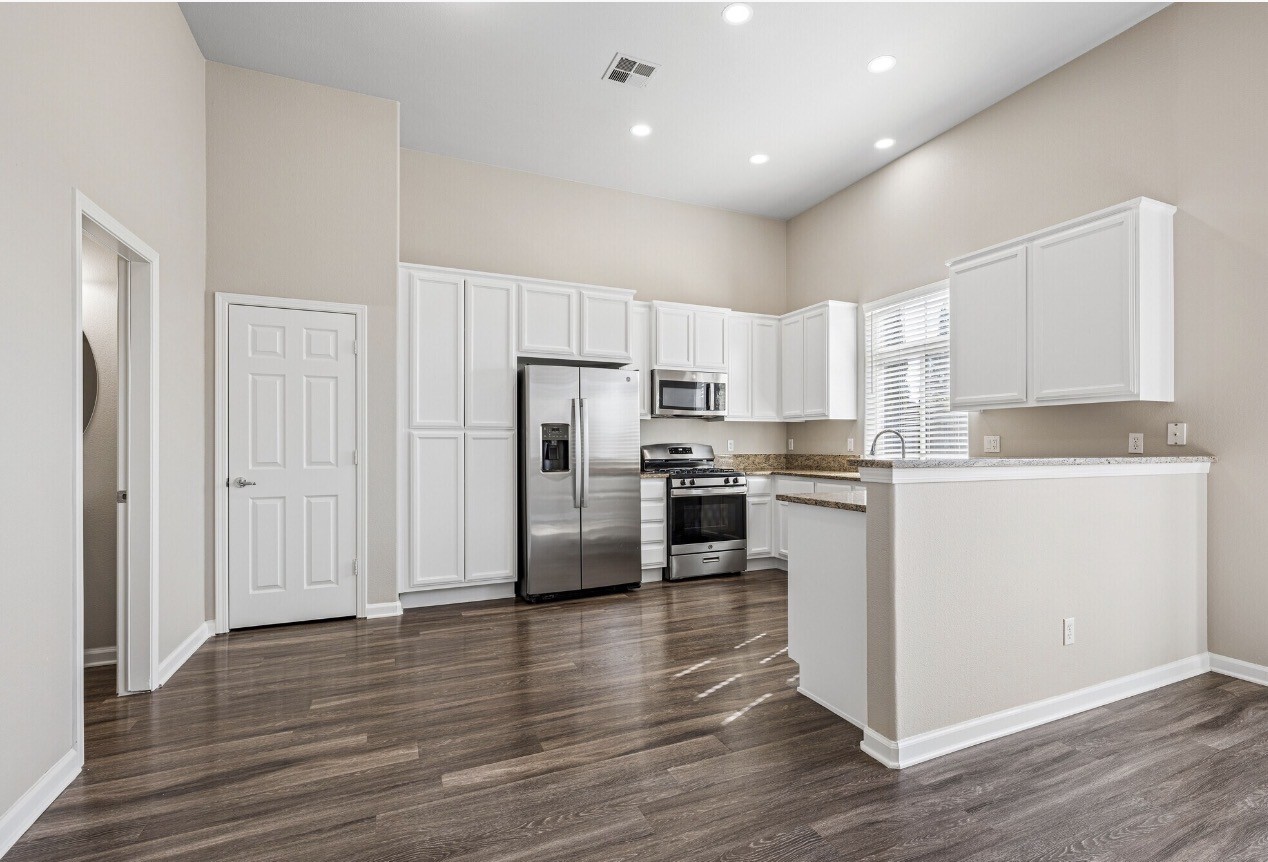
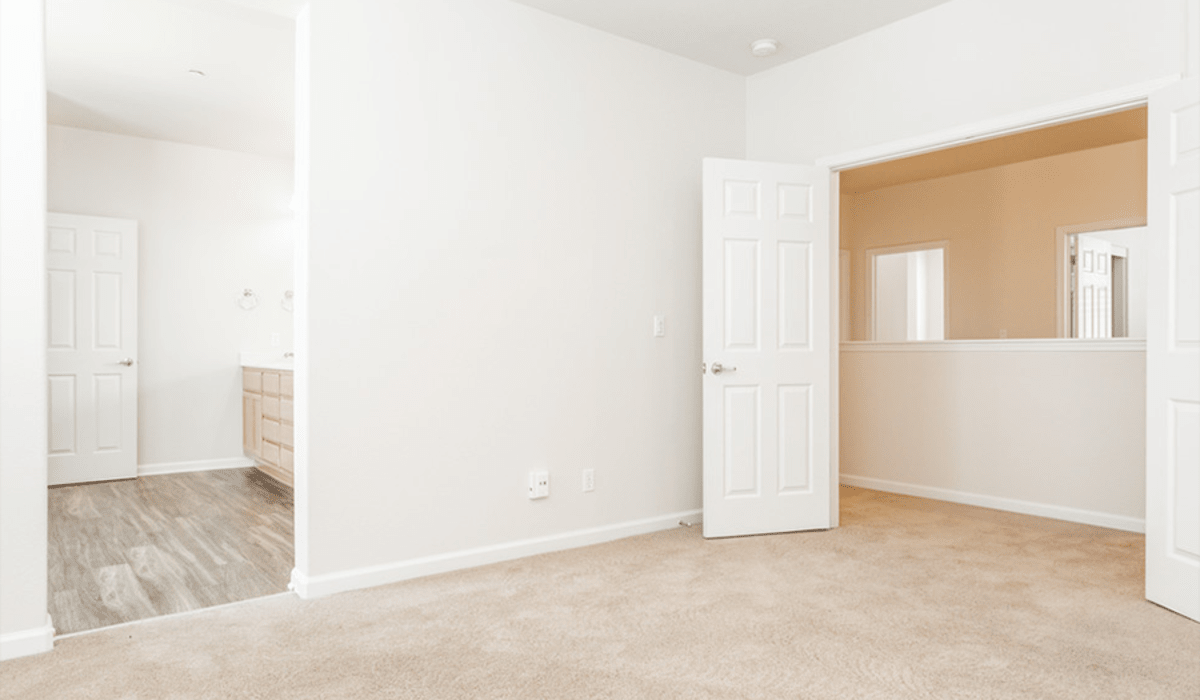

Apartment Features
Kitchen Pantry
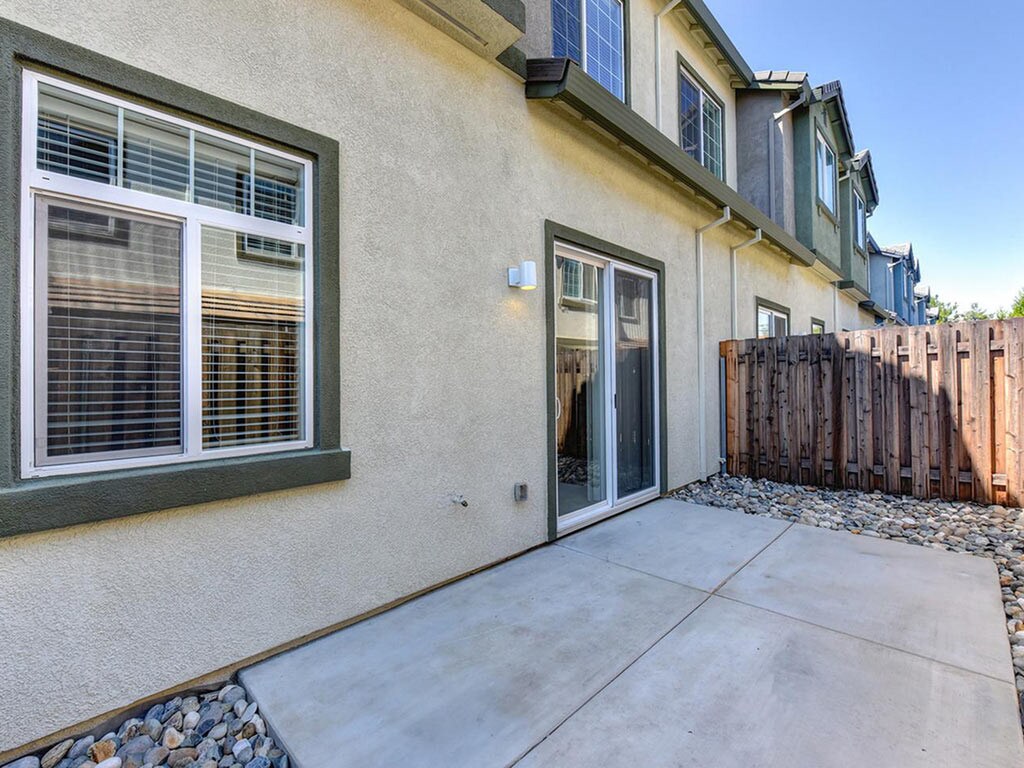
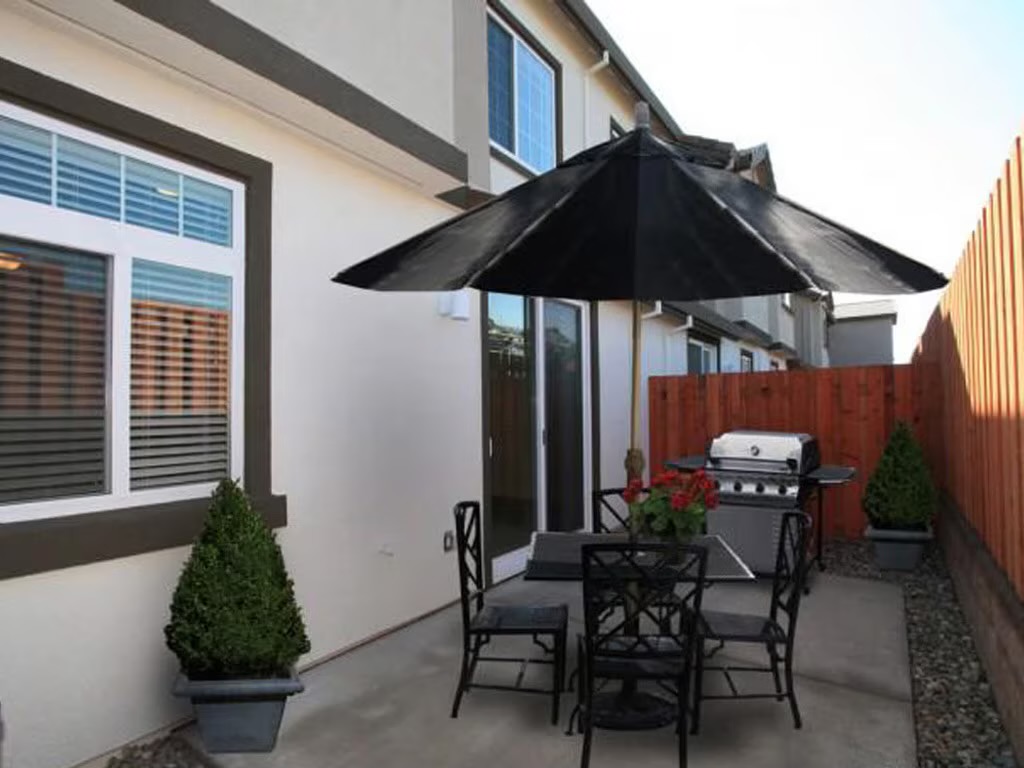
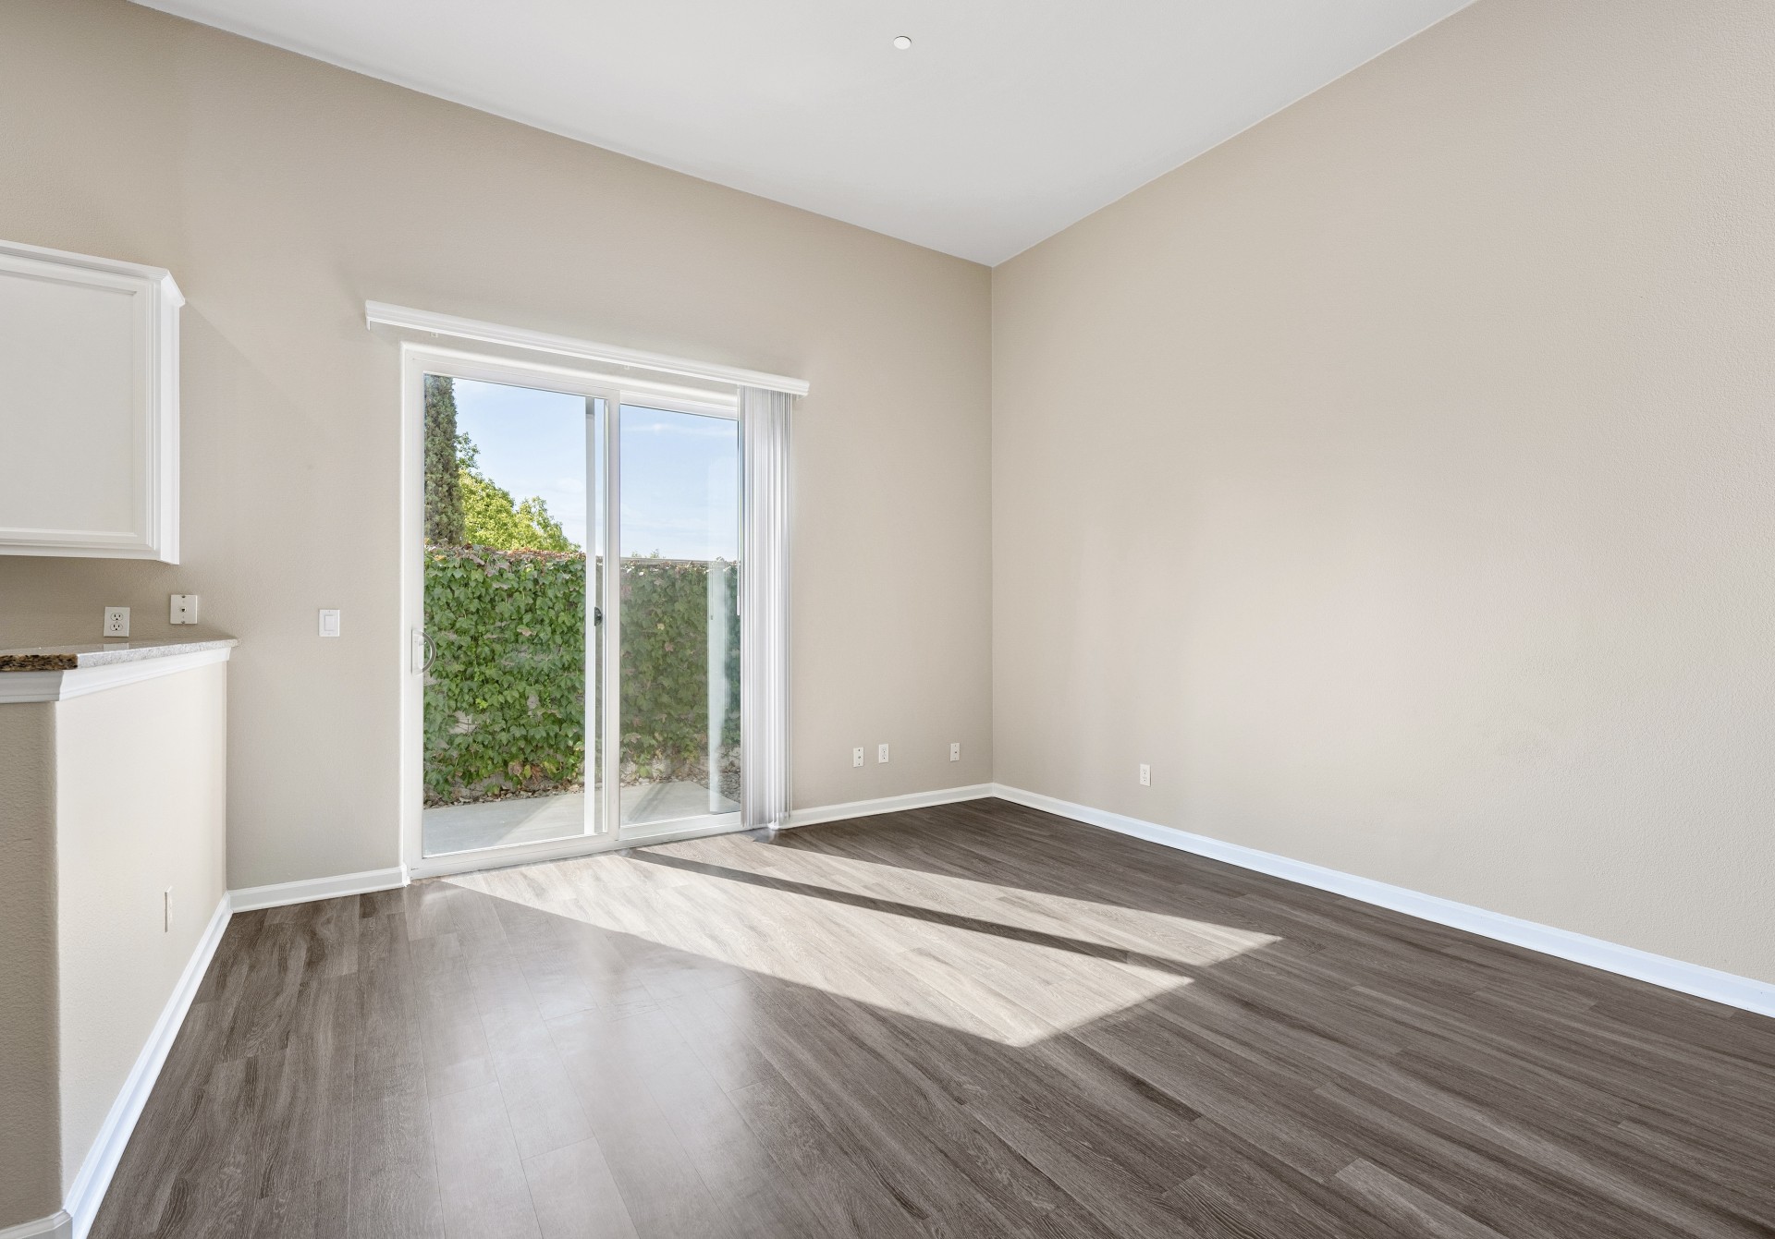
Spacious Private Patios
Built in Home Office
Building Clusters w/ Designer Coordinated Multicolored Paint & Roof Color Schemes
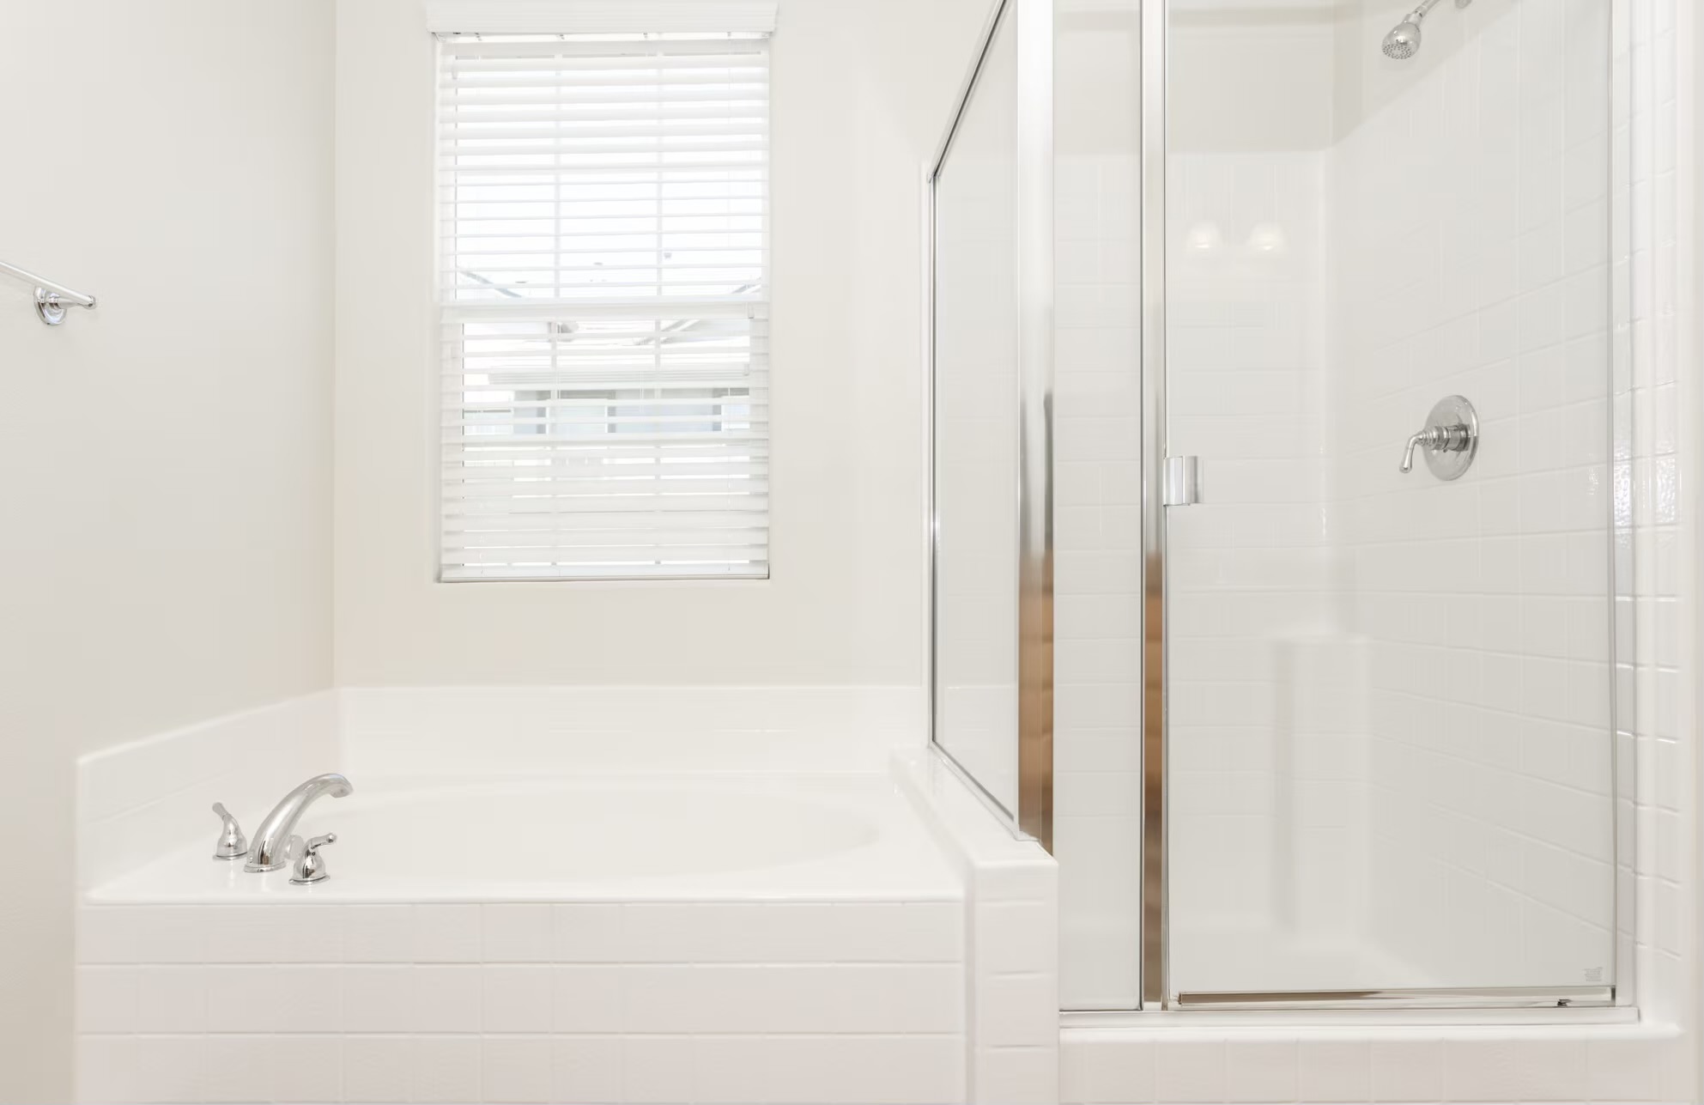
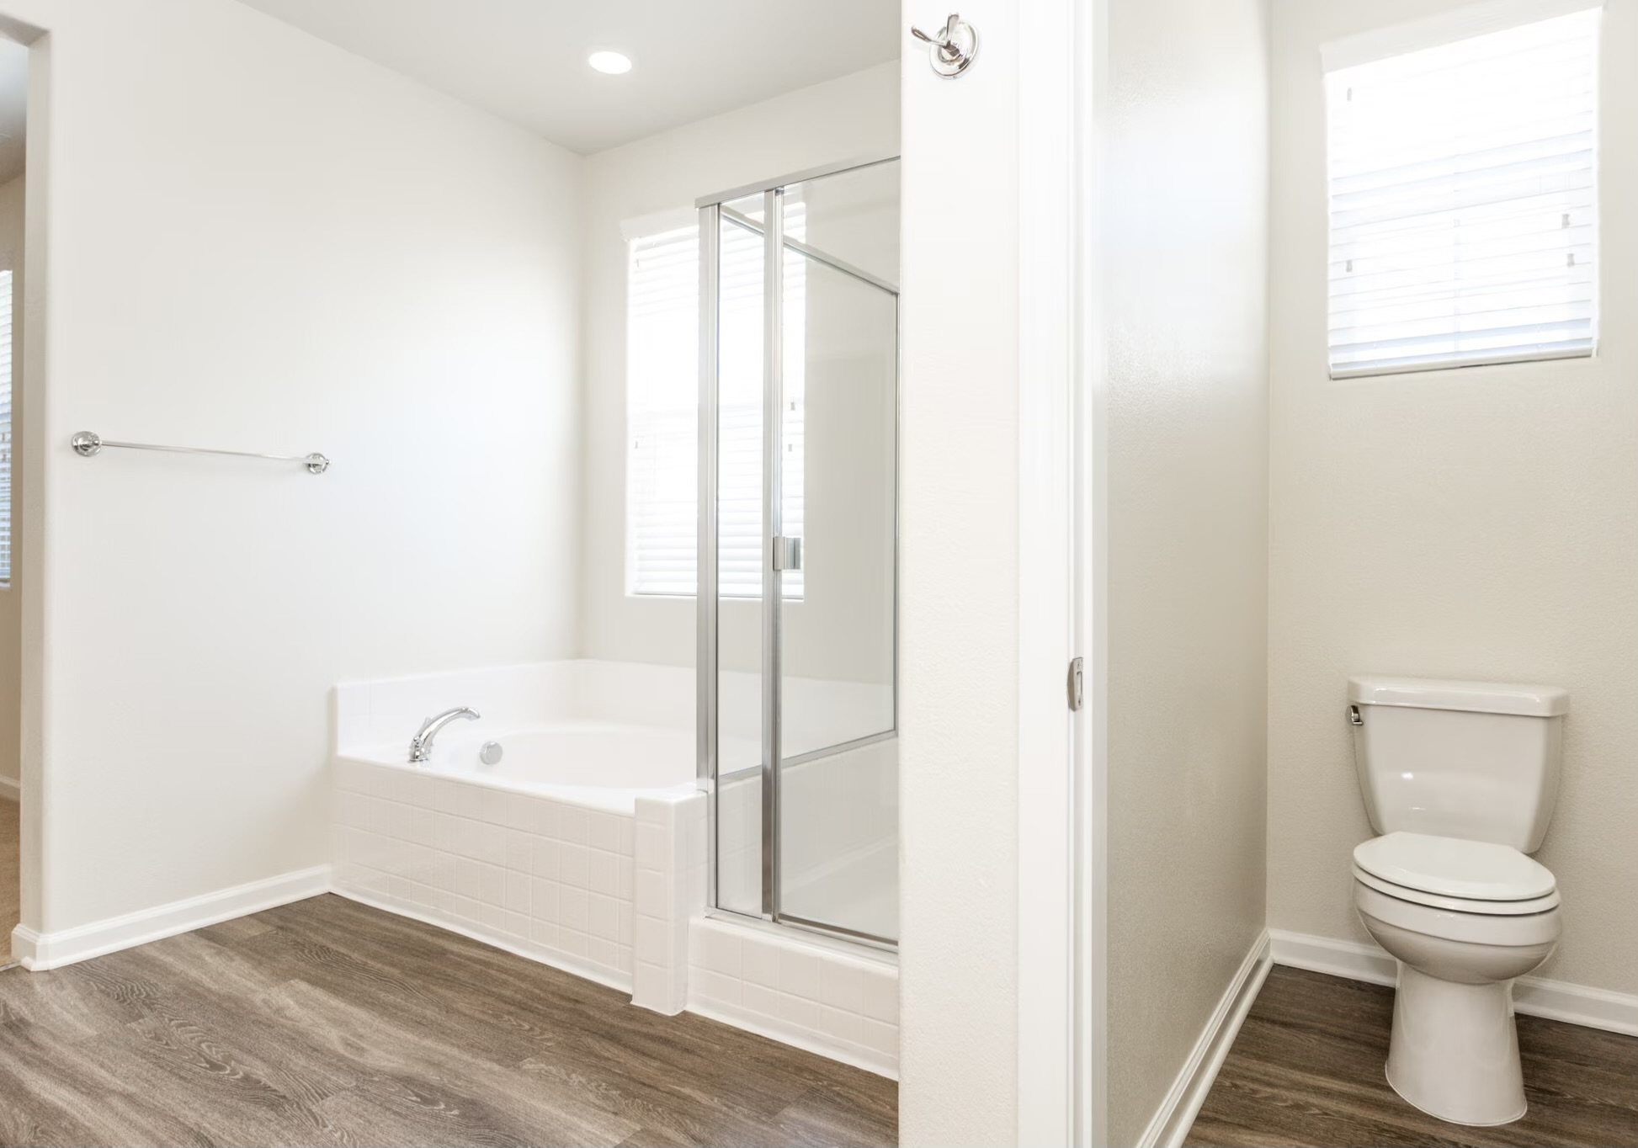
Dual Sinks in Primary Bathroom
Large Expansive Closets in Primary Bedroom
Dual-Compartment Stainless-Steel, Deep-Bowl Kitchen Sink
Standard Range, Dishwasher & Microwave
Granite Slab Kitchen Countertops
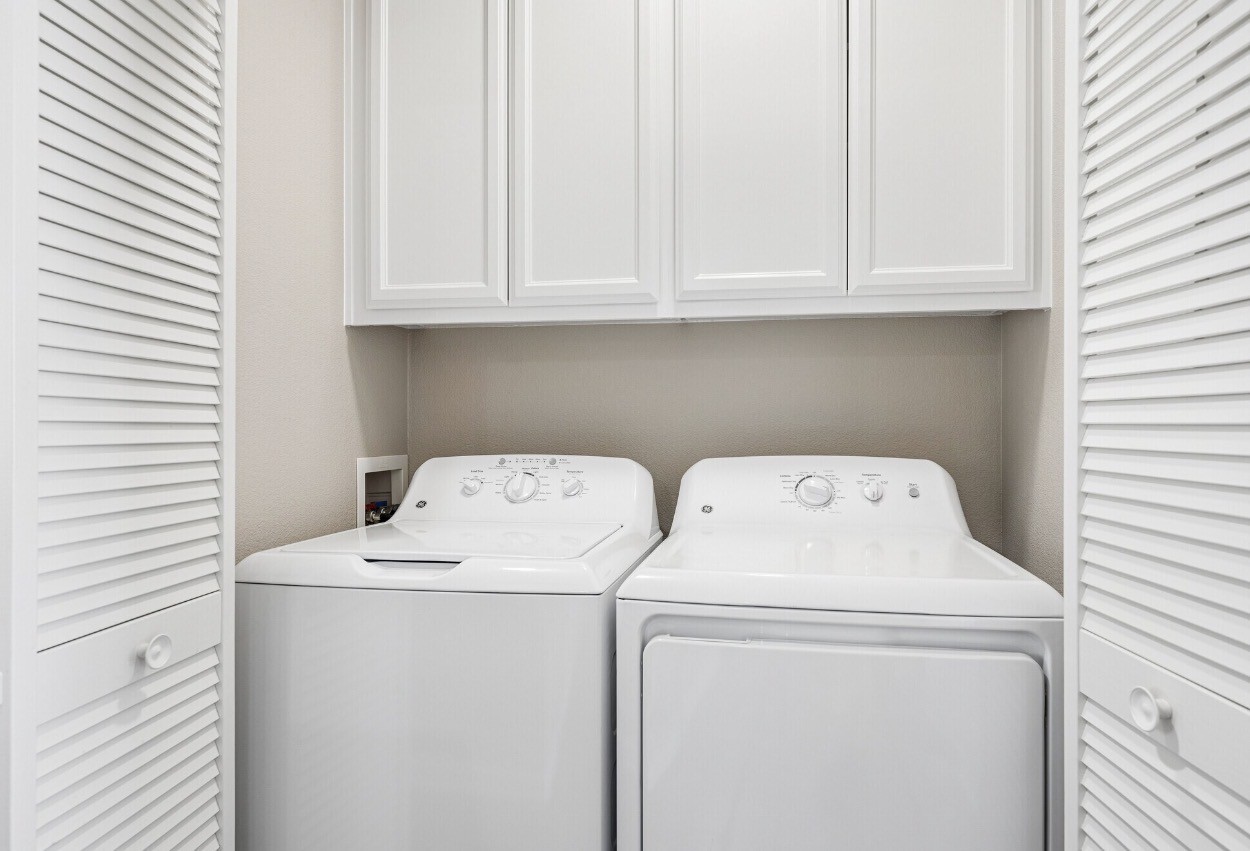
Full Size In-Home Washer & Dryer
Recessed Canister Kitchen Lighting
Refrigerator
Central Heat & Air Conditioning
Private Backyards